corner house
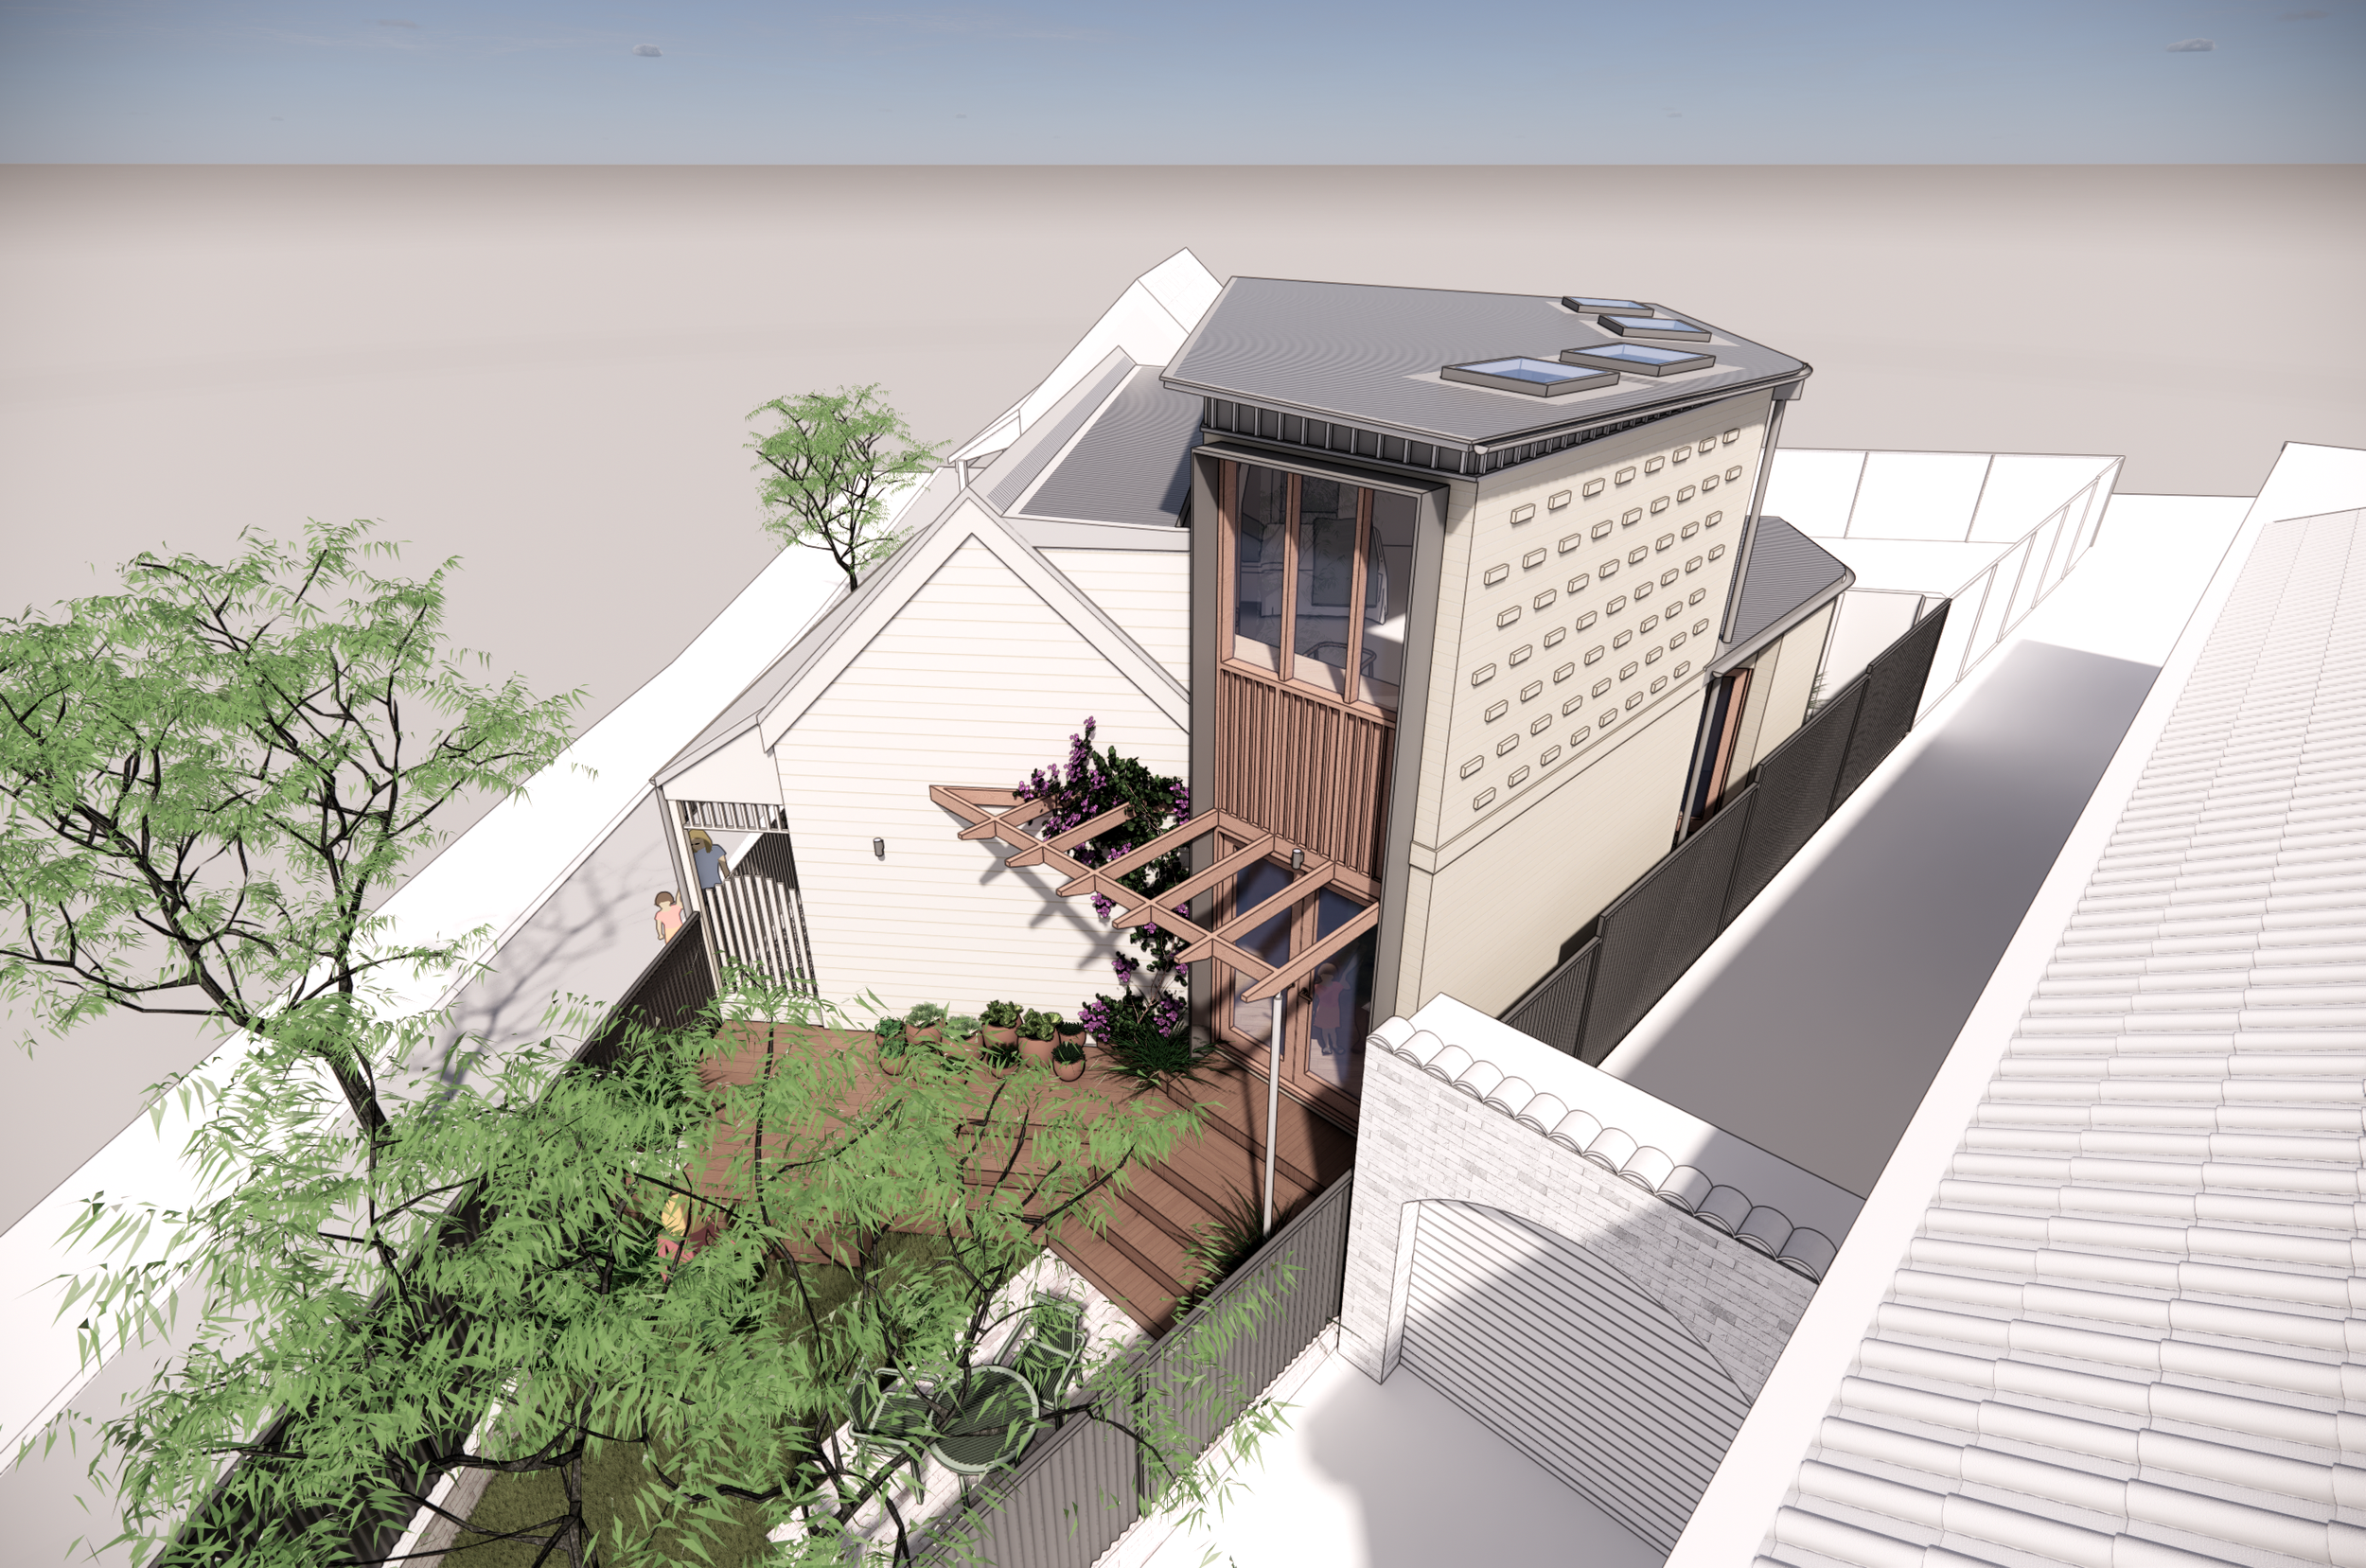
A Small House with a Generous Outlook
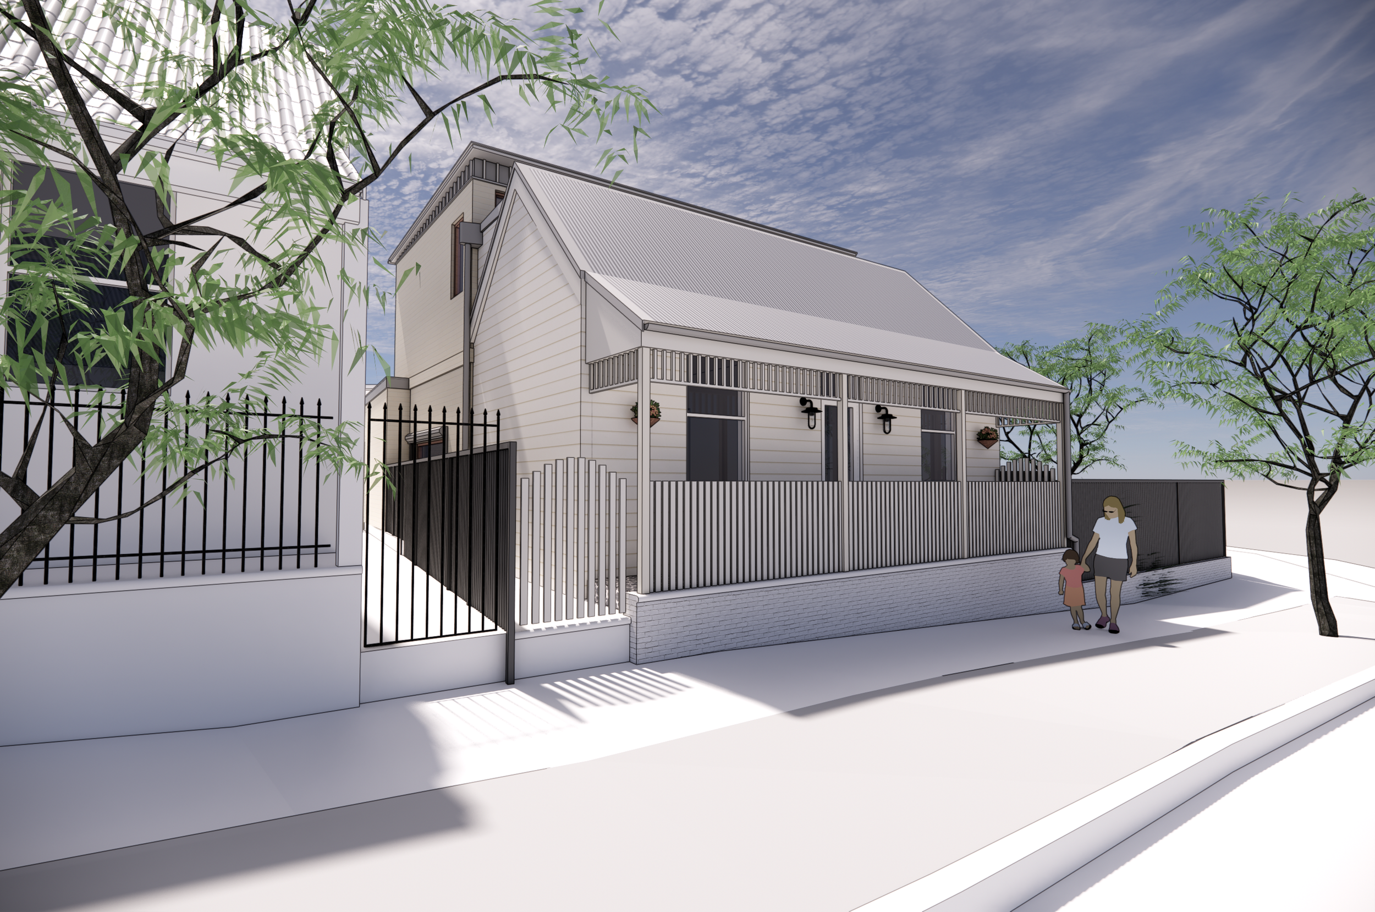
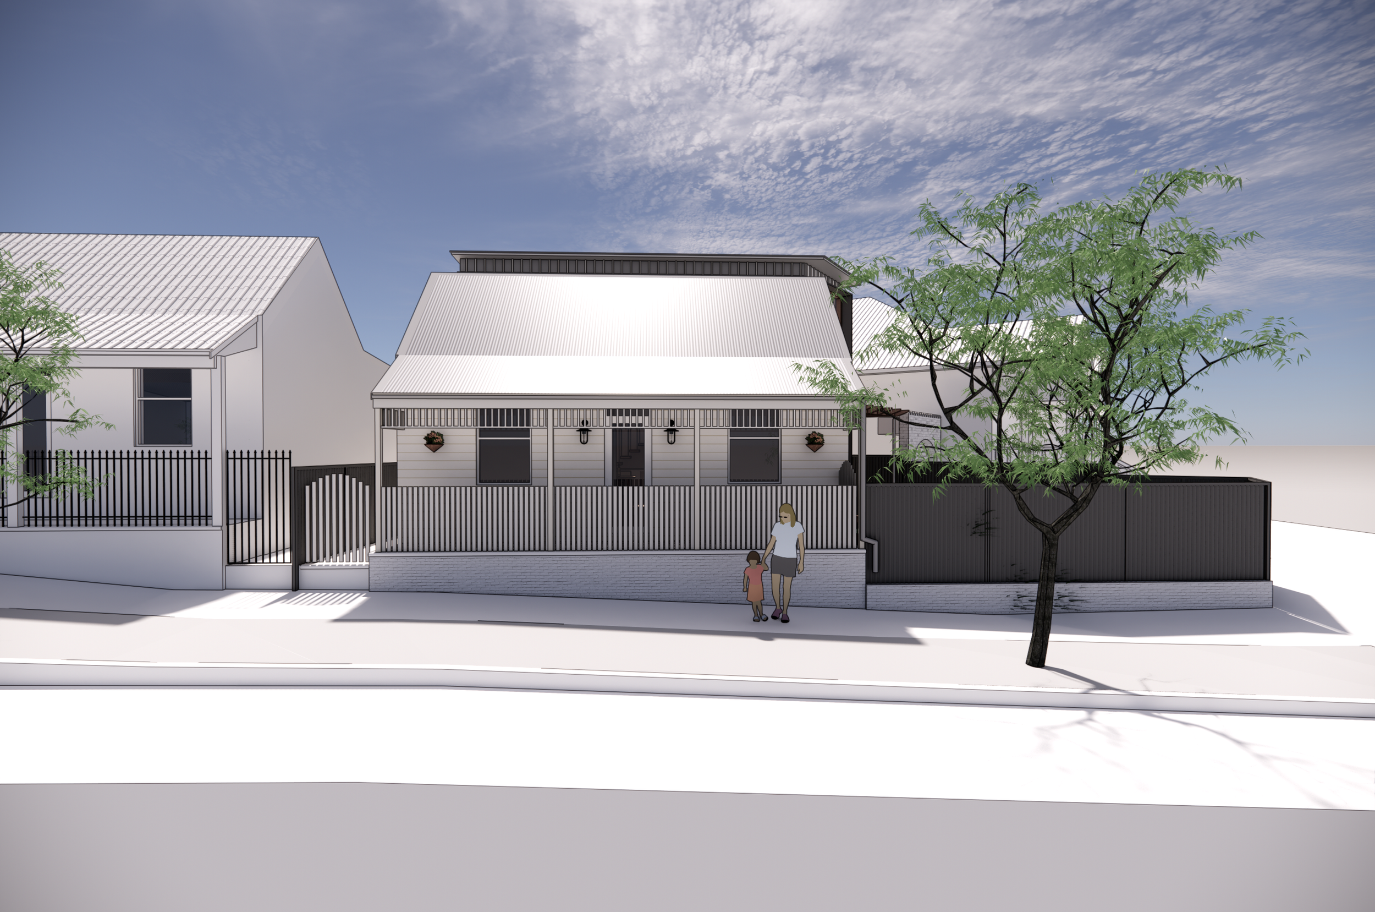
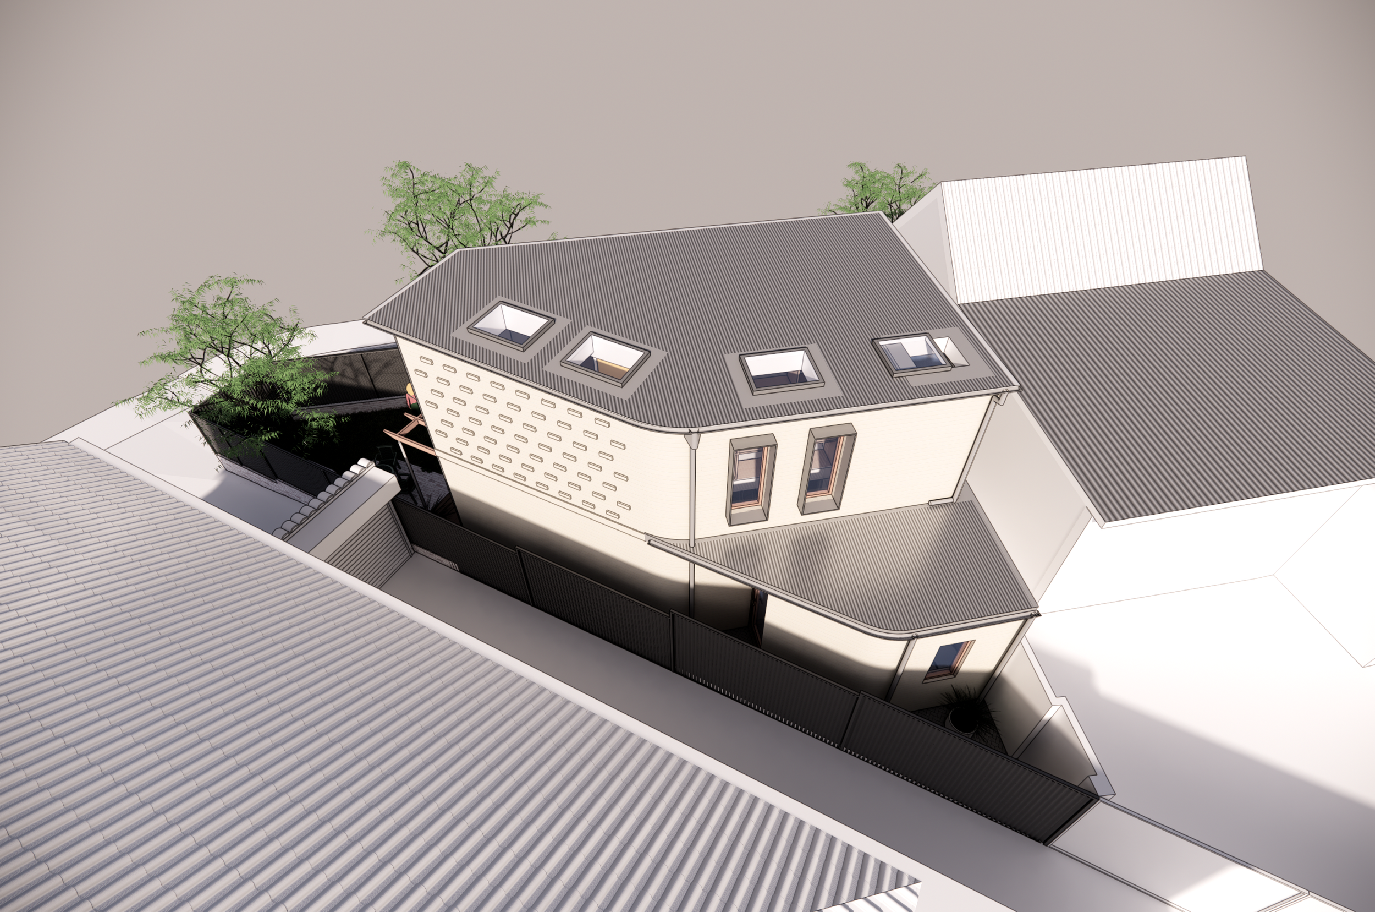
Set on a compact and highly visible corner site in Lewisham, this modest cottage has been altered incrementally over time, diminishing its original clarity and character. The brief is to create a more generous contemporary family home while retaining the intimate scale and established garden setting of the existing dwelling.
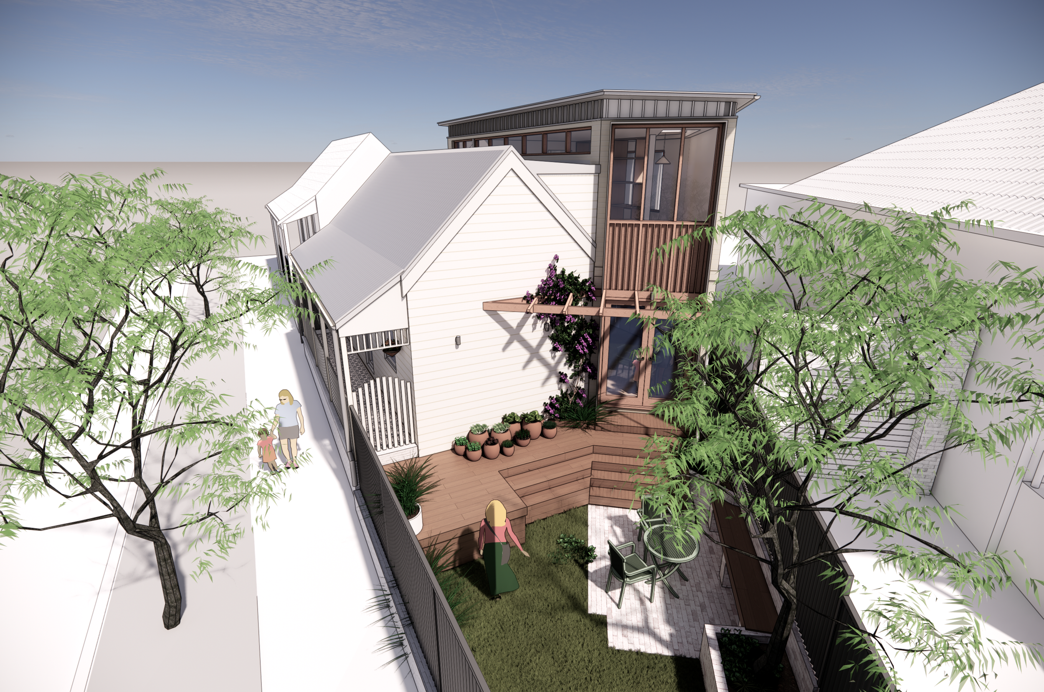
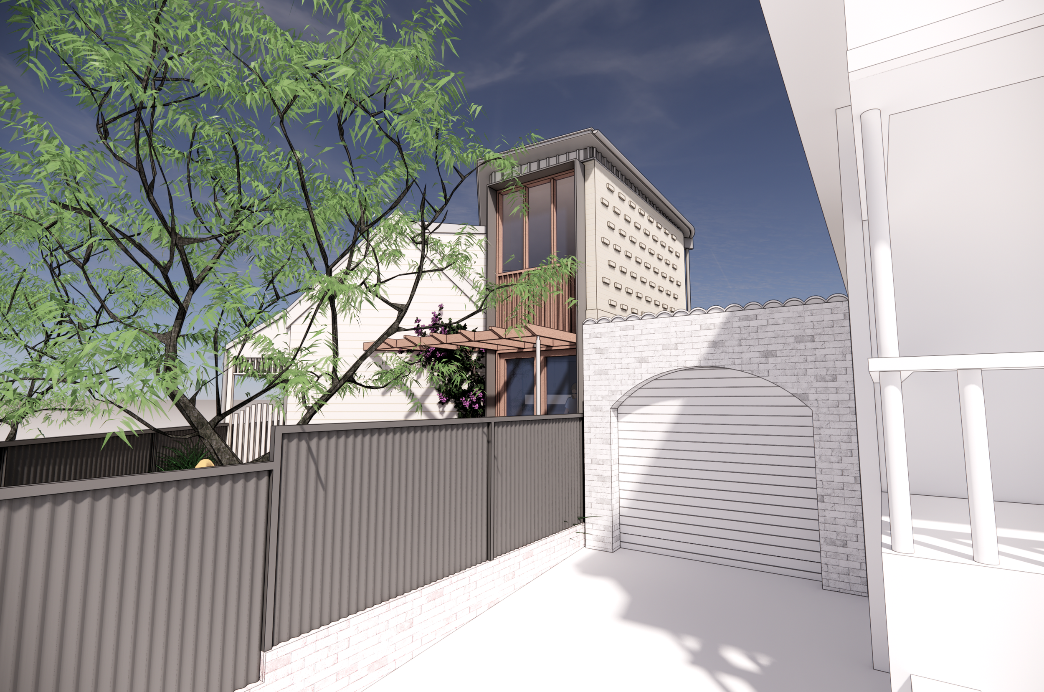
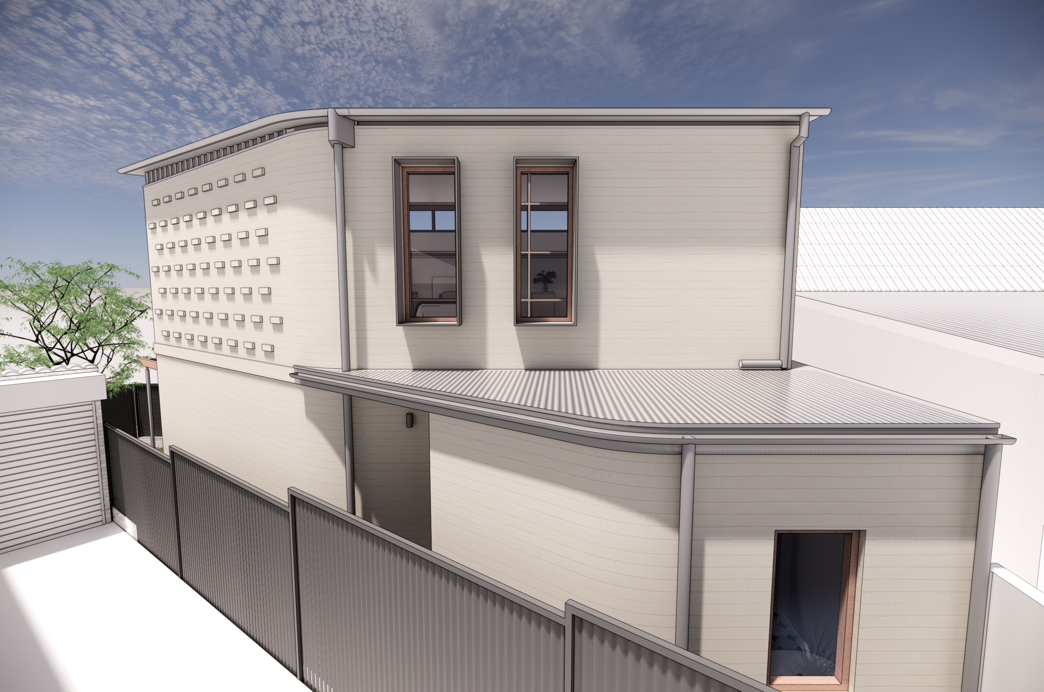
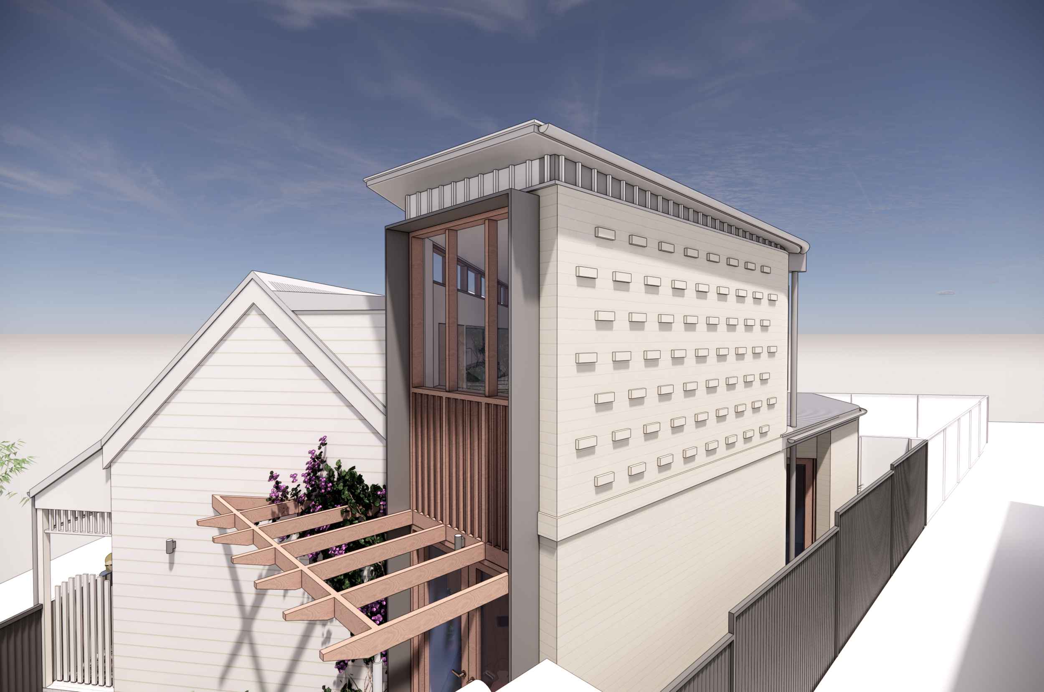
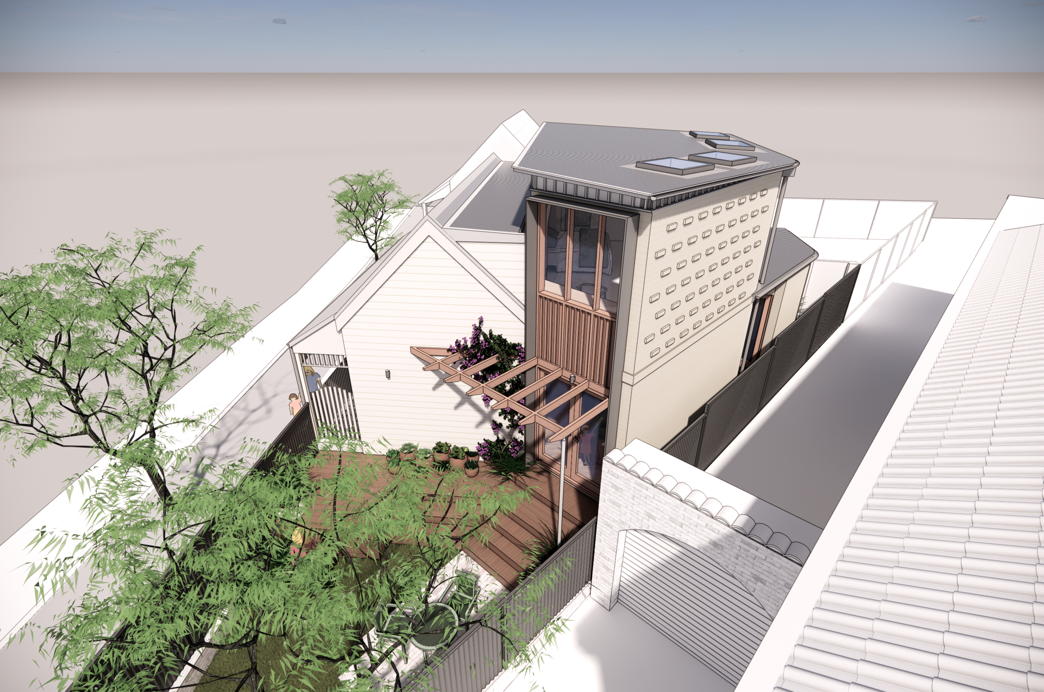
The proposed design reconfigures the ground floor and introduces a modest upper-level addition. A singular curved roof profile draws the composition together, maintaining a restrained scale while giving the house a distinct identity when viewed from different directions.
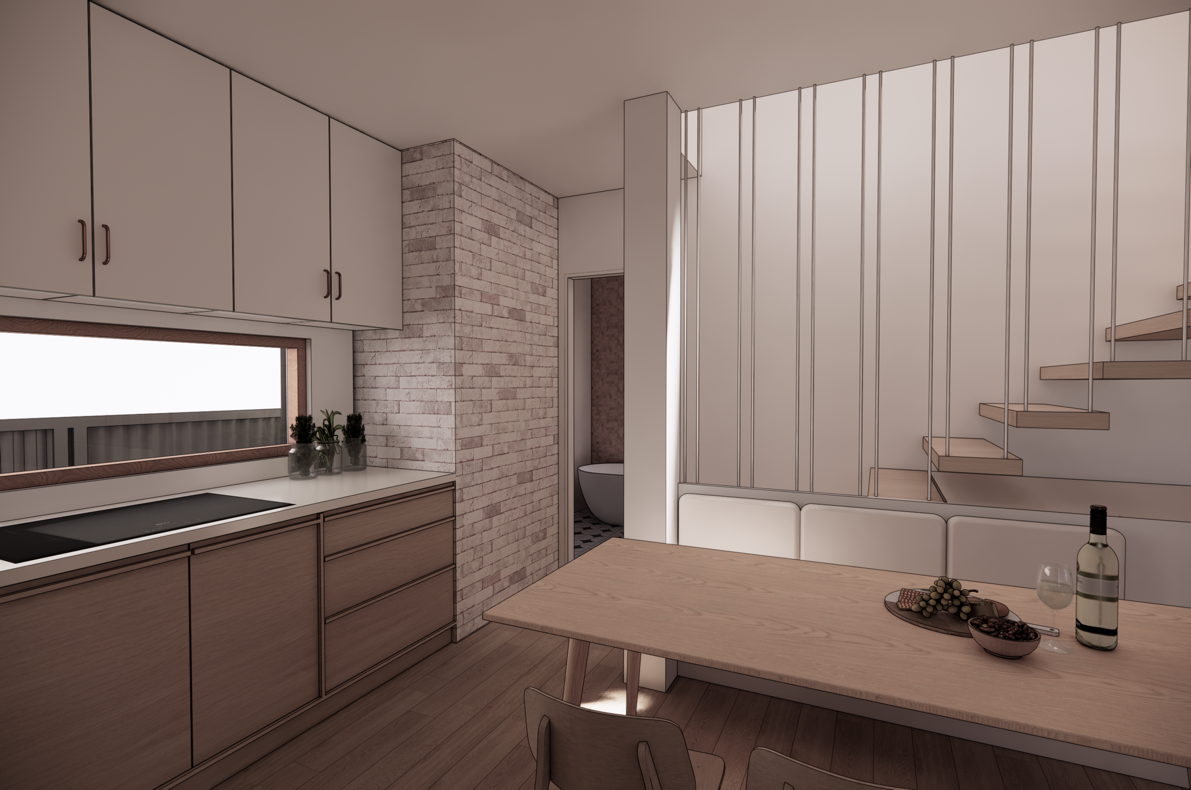
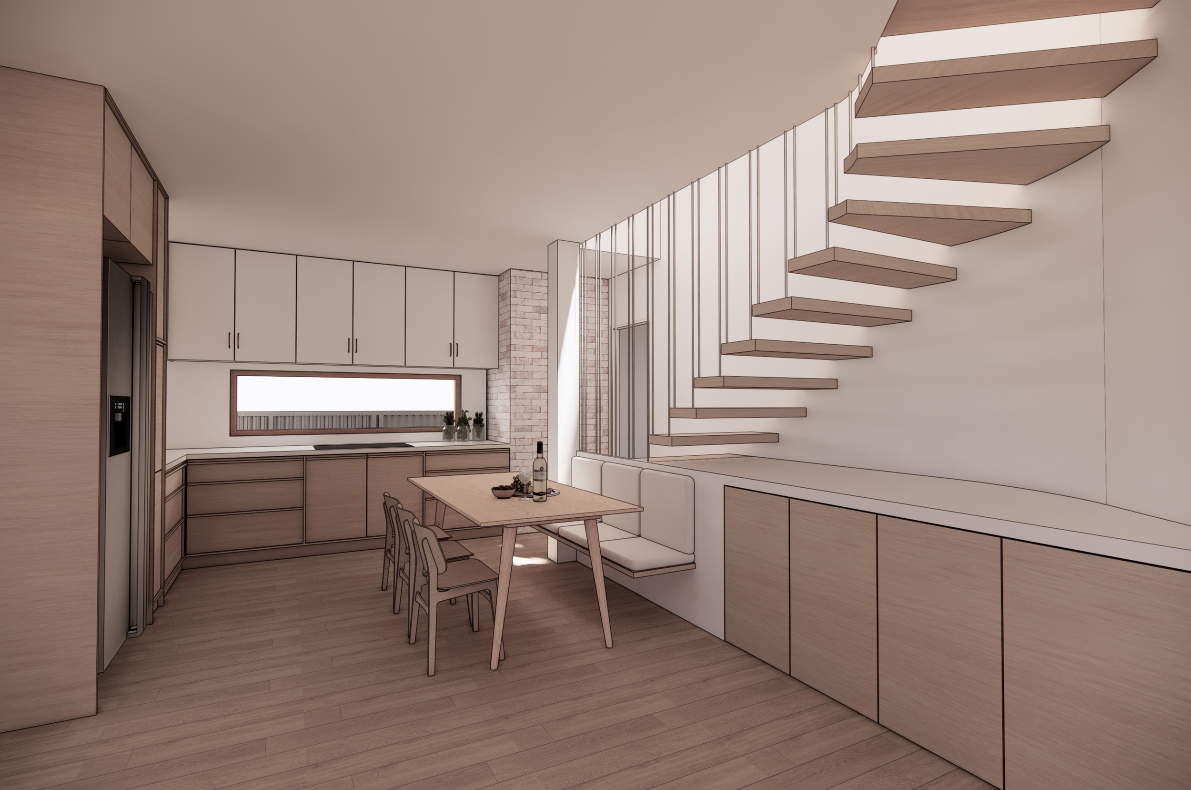
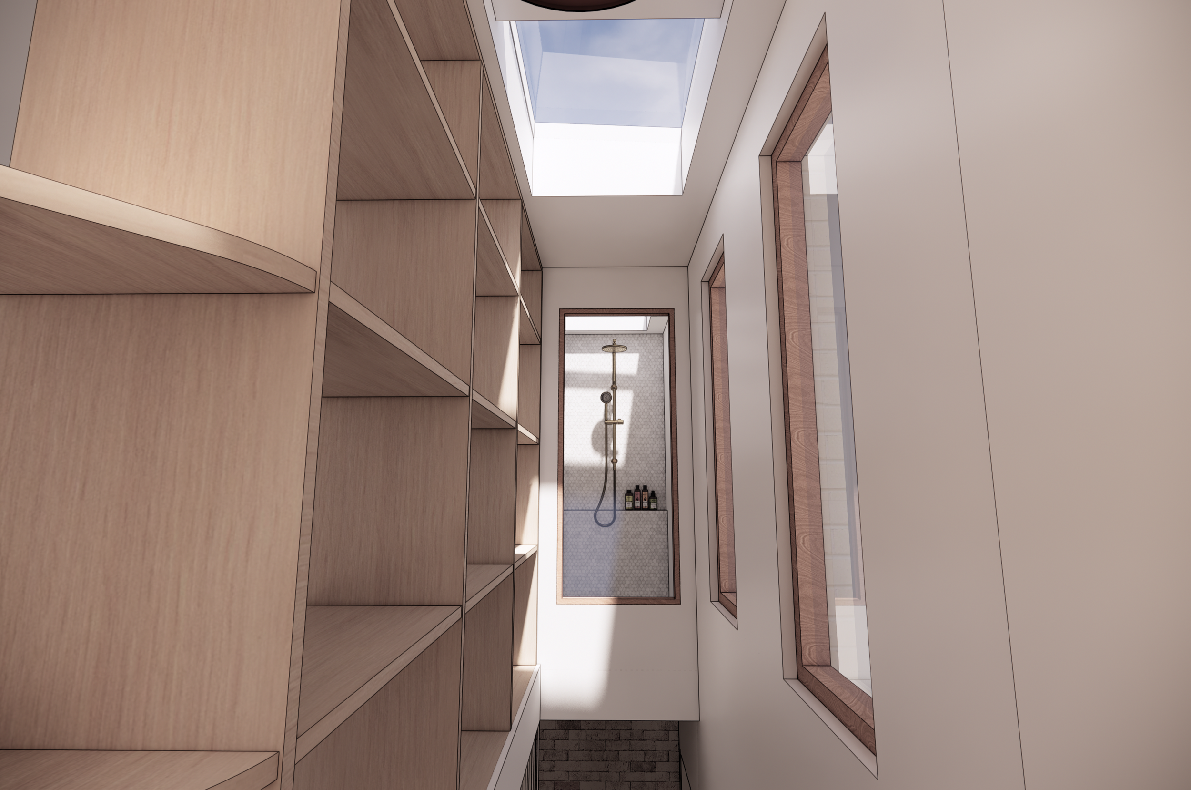
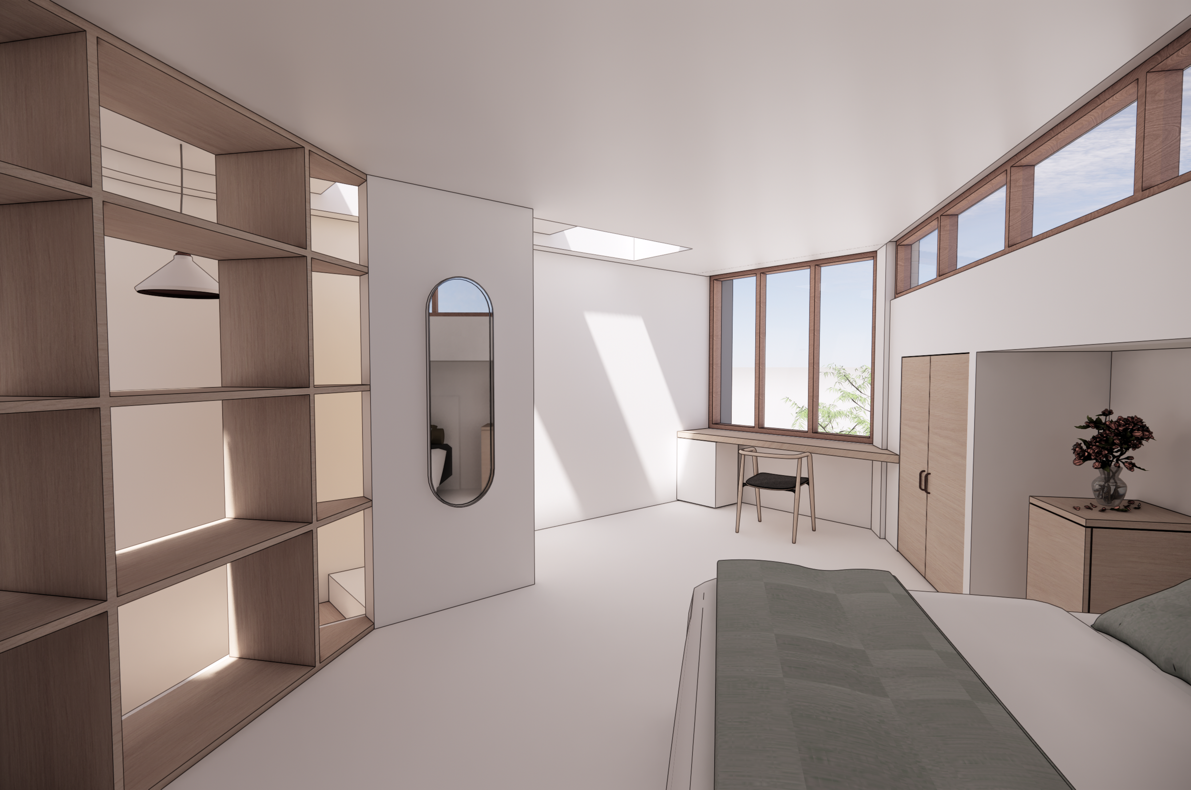
At ground level, new kitchen, living and dining spaces connect directly with the rear garden. A central stair, carefully positioned windows and a series of rooflights are designed to bring natural light deep into the house and strengthen the visual connection between its two levels.
The material palette draws on familiar residential forms without attempting to replicate the past. Weatherboard cladding refreshes the original cottage, while masonry defines the new work. Feature relief detailing introduces depth, texture and changing patterns of shadow, giving the prominent side elevation a crafted quality that rewards closer inspection. Timber elements and an informal cottage garden further soften the architecture and reinforce its domestic character.
The proposal explores how a constrained Inner West site can accommodate a comfortable, light-filled family home while contributing positively to the character of its neighbourhood.
Project status: Development Application under assessment.